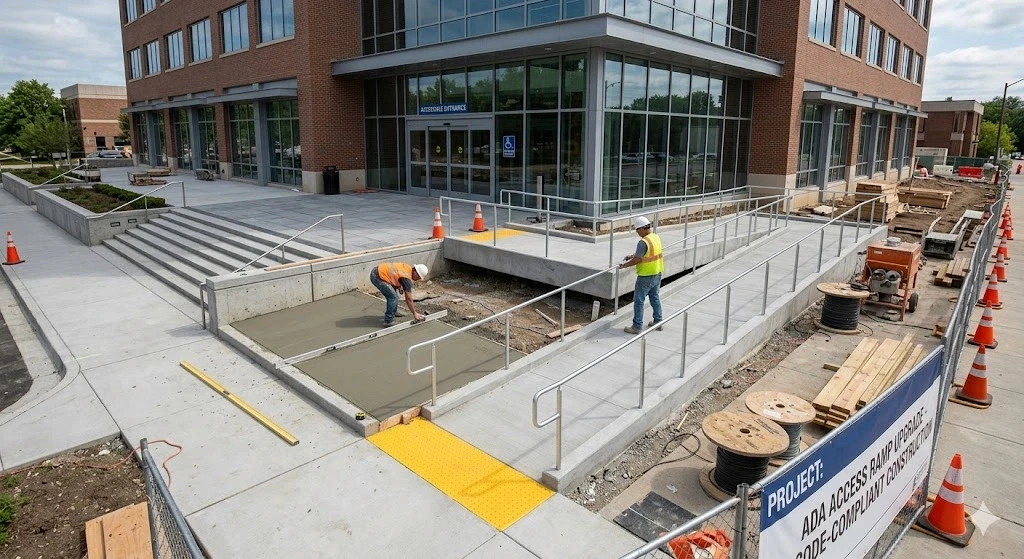
Accessibility
ADA Compliance Upgrades
Improve entrances, routes, restrooms, parking, counters, and other affected areas to support accessibility and applicable project requirements.

Commercial Construction Contractor • Fort Lauderdale, FL
In commercial construction, delays cost money, mistakes cost clients, and a contractor who does not understand Broward County's permitting process costs you both.
Planet Construction manages office build-outs, retail renovations, restaurants, multi-unit properties, major restoration, subcontractors, permits, schedules, and quality—so you can focus on your business.
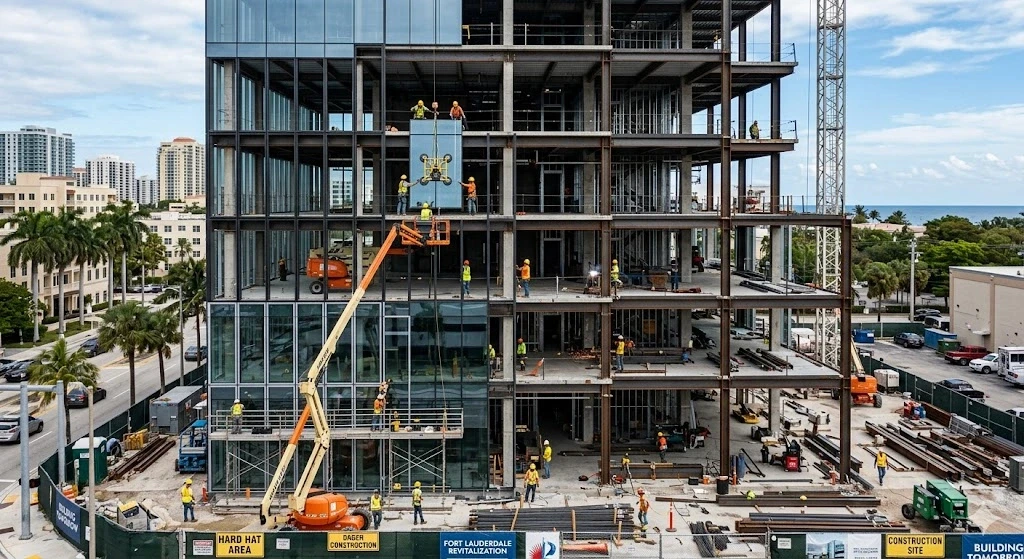
The Real Risk
A well-executed commercial space supports productivity, customer experience, compliance, and long-term property value.
A dated office layout slows teams. A retail floor that does not flow loses customers. A tired facade shapes a client's opinion before they walk through the door. A project that overruns its schedule can also delay revenue.
Fort Lauderdale's commercial real estate market is competitive. Businesses that invest in efficient build-outs, durable finishes, and current code and accessibility standards are better positioned to operate and grow.
The difference between a project that delivers value and one that creates operational problems often comes down to planning, coordination, and accountable project management.
Our Services
From interior build-outs and renovations to facade improvements and compliance upgrades, we coordinate every contracted phase of your commercial project.
Accessibility
Improve entrances, routes, restrooms, parking, counters, and other affected areas to support accessibility and applicable project requirements.
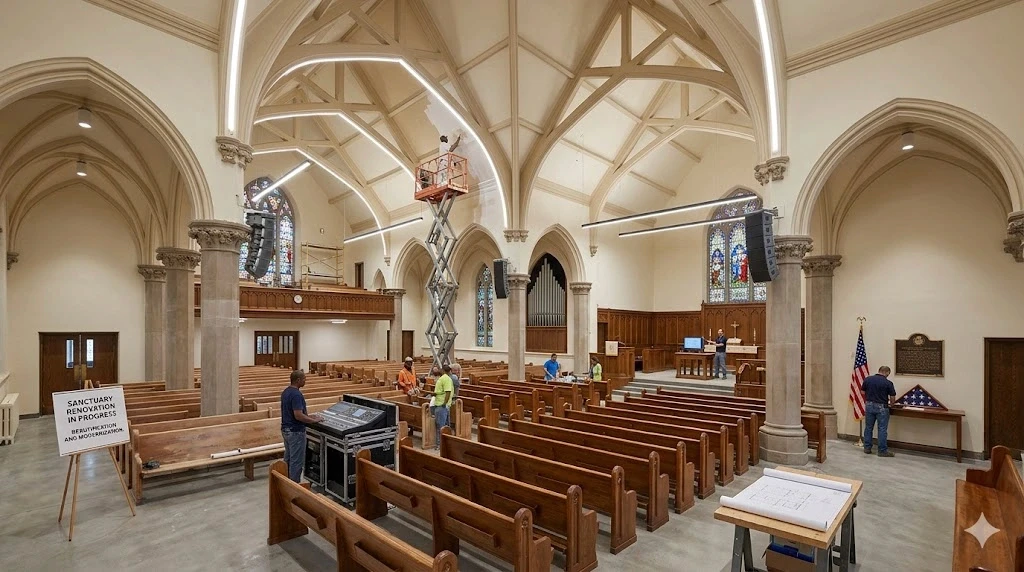
Specialty Facilities
Coordinate renovations for sanctuaries, fellowship halls, offices, classrooms, and shared spaces with attention to schedule, acoustics, and budget.
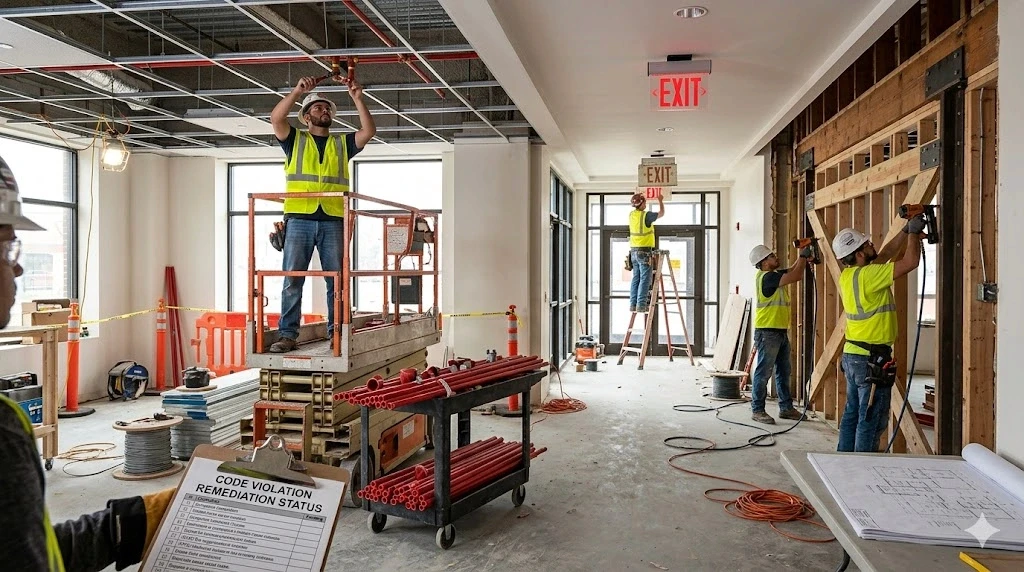
Compliance
Address cited property conditions through defined repair scopes, applicable permits, inspections, documentation, and project closeout.

Interiors
Renovate high-use commercial restrooms with durable fixtures, finishes, waterproofing, and accessibility requirements considered in the scope.
Why Planet Construction
Commercial projects need practical planning, disciplined coordination, and clear communication.
A dedicated point of contact coordinates trades, schedule, quality control, inspections, progress updates, and emerging issues.
Planet Construction operates under applicable Florida contractor licensing and coordinates properly licensed and insured subcontractors for specialized trades.
Accessibility, fire and life-safety requirements, health-related approvals, zoning, permitting, and Florida Building Code considerations are incorporated into planning.
How It Works
 01
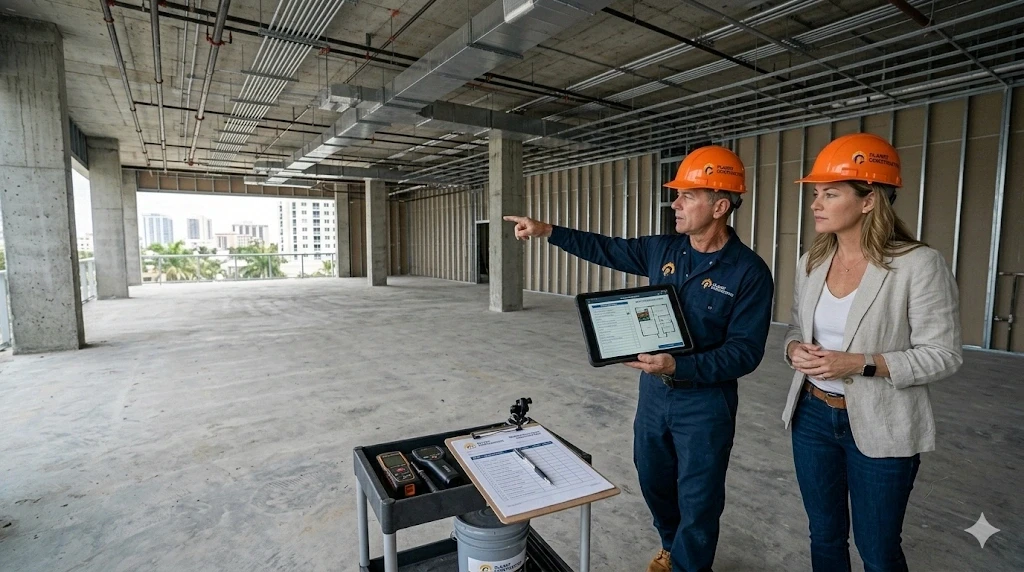
01We review your scope, timeline, operating constraints, and budget and discuss what the project realistically requires.
 02
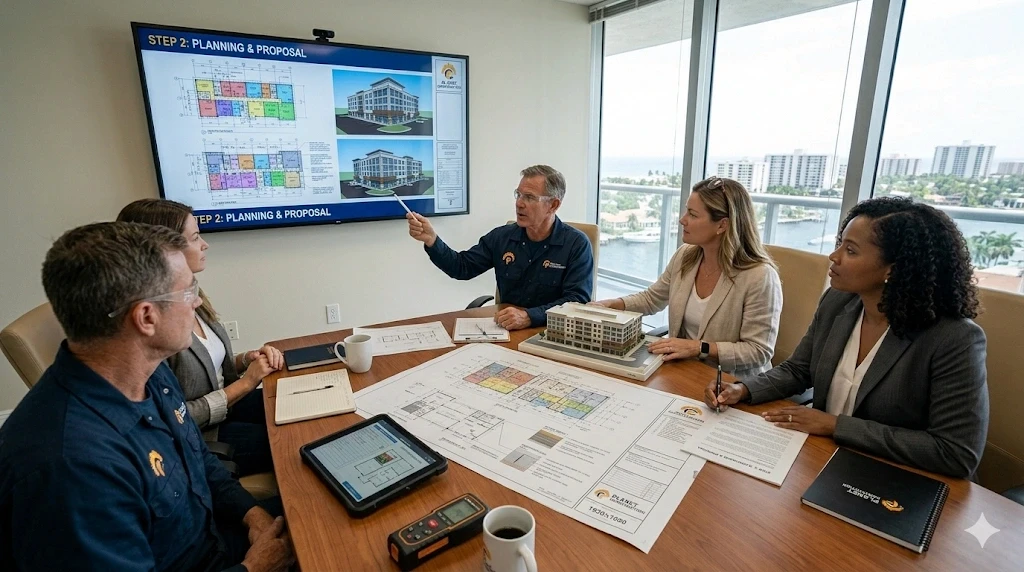
02We coordinate with the project architect or designer, confirm construction documents, and manage applicable permit submissions.
 03
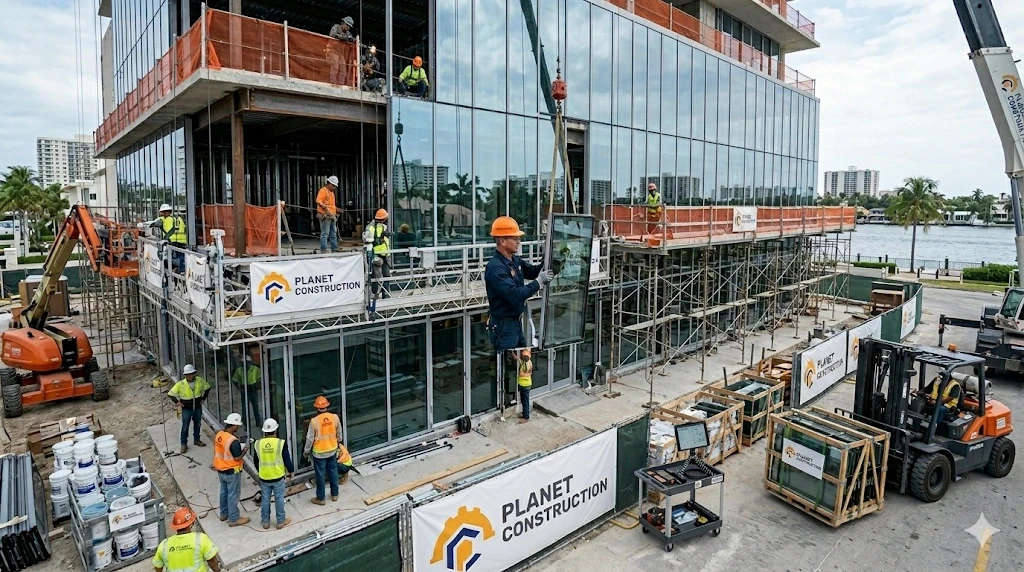
03Your project contact manages trade scheduling, quality reviews, inspections, jobsite coordination, and regular communication.
 04
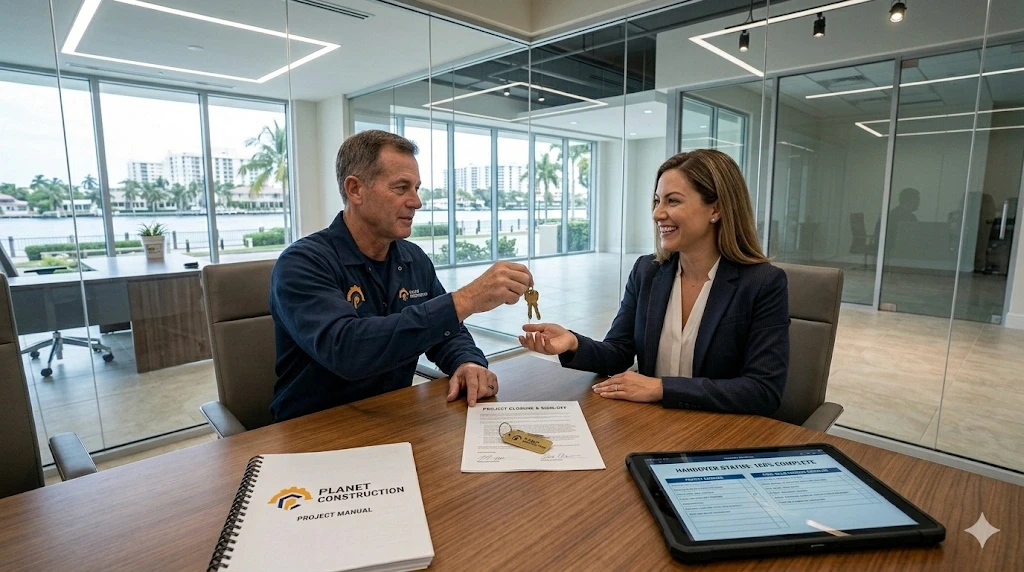
04We review the work, address contracted punch-list items, coordinate final inspections, and complete project turnover.
Property Owners & Managers
“Planet Construction built out our office—demolition, framing, electrical, HVAC, and finishes. The project manager communicated every step.”Operations Director
Professional services firm, Fort Lauderdale
“Our restaurant build-out involved a commercial kitchen, outdoor bar, and health-department requirements. The team navigated every inspection.”Restaurant Owner
Fort Lauderdale, Florida
“They managed our facade renovation—stucco, painting, window caulking, and pressure washing—and transformed the building's appearance.”Commercial Property Owner
Broward County
Common Questions
Call us to discuss your proposed space, operating constraints, schedule, and permitting needs.
Call (754) 301-6747We work on offices, retail spaces, restaurants, medical and dental facilities, houses of worship, warehouses, multi-unit properties, hospitality spaces, facades, and property-management repairs.
We identify applicable permit requirements, coordinate with the project's design professionals, submit contractor documentation, respond to project comments, schedule inspections, and manage closeout for our contracted scope.
Depending on the work, we may phase construction, isolate work zones, schedule disruptive operations outside core hours, and coordinate access. Feasibility is evaluated during planning.
We can coordinate with your architect or designer and help connect you with appropriate design professionals when needed. Licensed design documents remain the responsibility of the applicable professional.
A tenant improvement adapts leased commercial space for a specific business. It can include partitions, ceilings, electrical, plumbing, HVAC, finishes, accessibility improvements, and permit coordination.
Minimum project size depends on the scope, trade requirements, schedule, and location. Contact us with your project details and we will confirm whether it fits our current commercial schedule.
Schedule a free consultation. We will review your scope, timeline, and budget and provide a straightforward path forward.